
Address
929 County Road 2307, Cleveland, TX
Price
$ 739,000
Property Attributes
- MLS#7118624
- TypeSingle Family
- Listing Status Active
- CountyLiberty
- CityCleveland
- Area52 Cleveland Area
- NeighborhoodWm Williams
- Zip77327
- Style
- Year Built2026
- Taxes$ 1968
- Price$ 739,000
- Bedrooms4
- Full Bathrooms3
- Half Bathrooms1
- Sqr Footage2163
- Lot Size4.941 Acres
Data Source:
Houston Association of REALTORS® (HAR)
Property Description
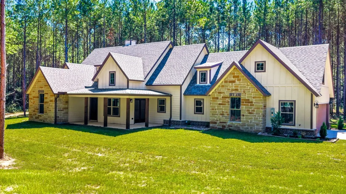
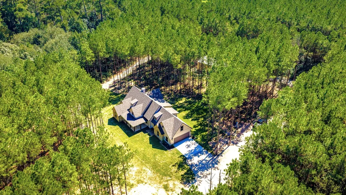
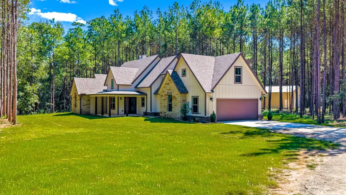
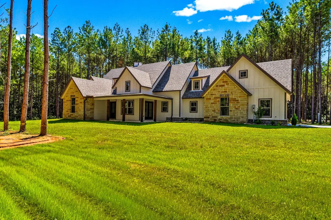
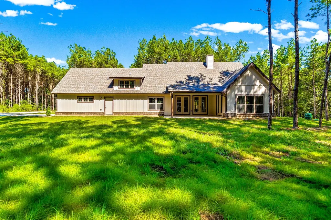
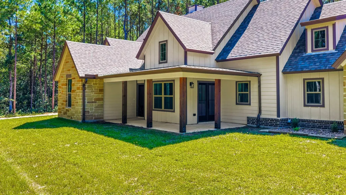
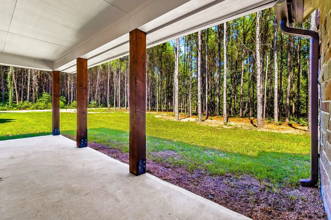
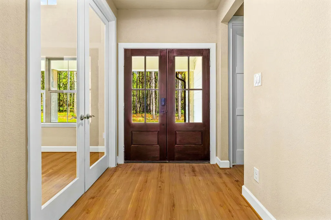
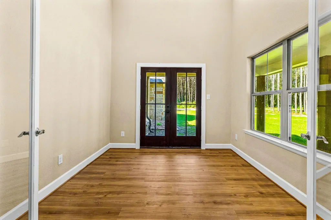
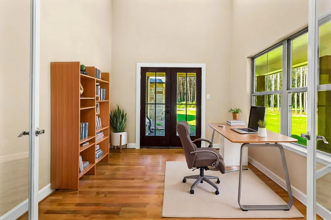
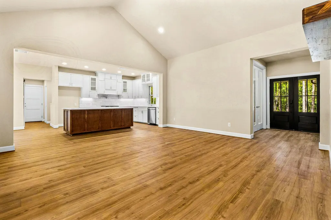
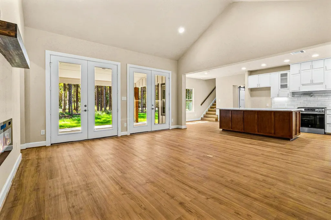
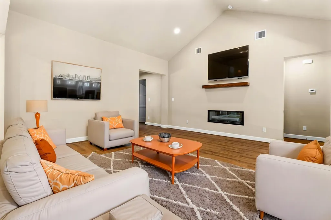
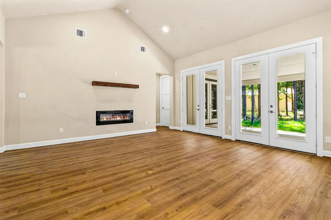
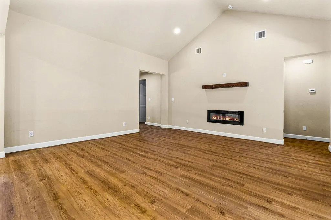
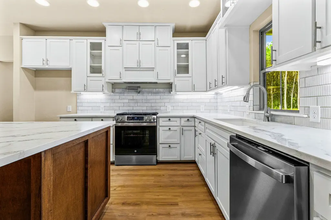
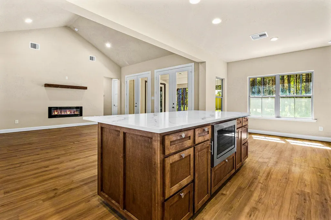
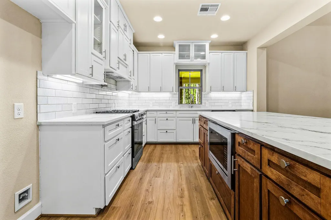
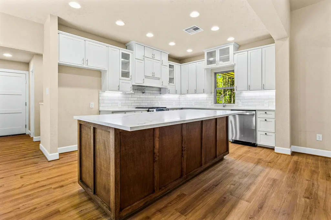
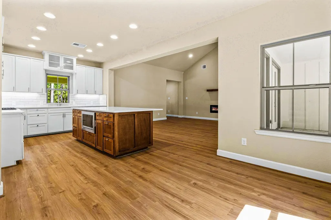
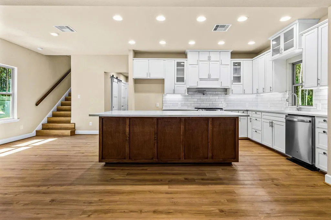
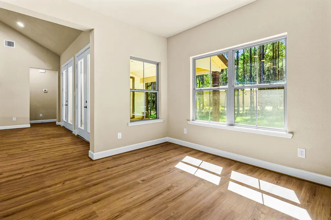
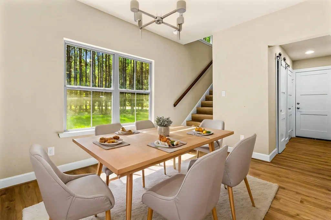
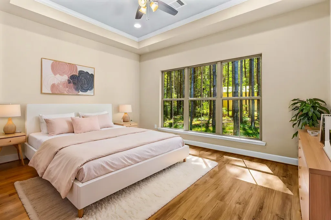
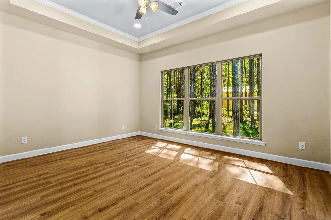
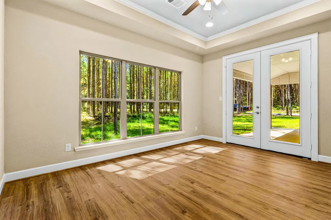
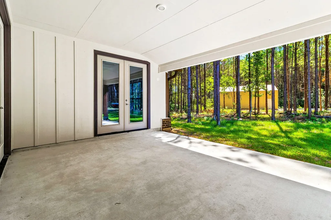
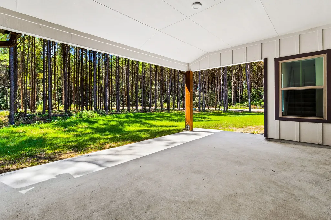
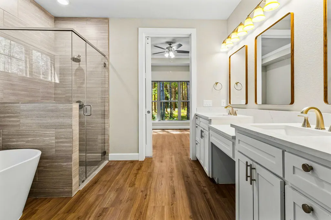
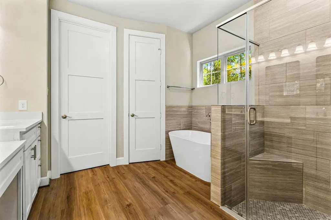
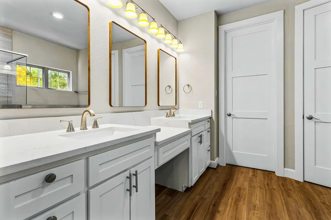
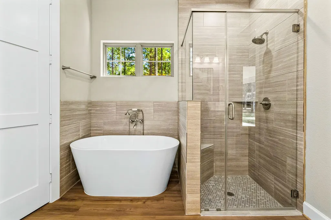
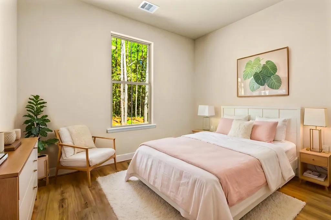
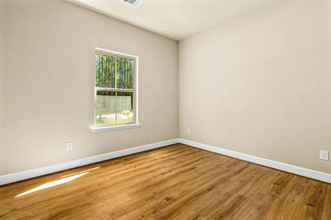
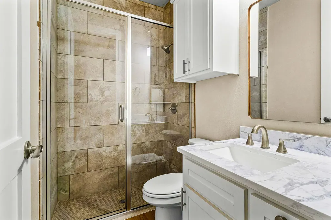
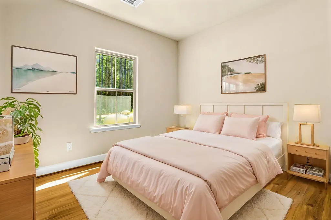
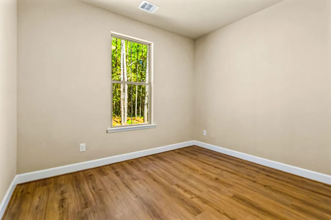
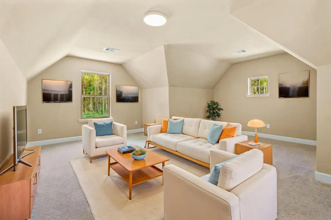
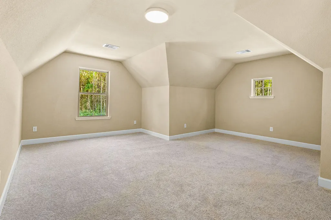
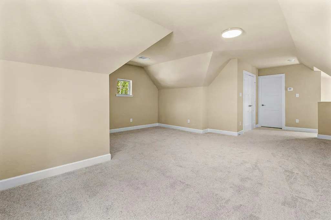
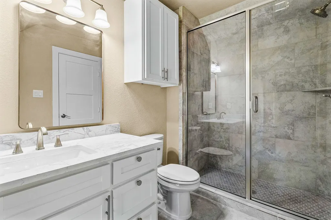
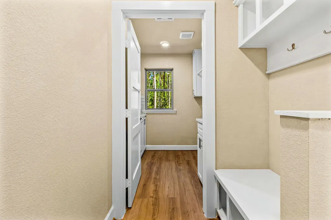
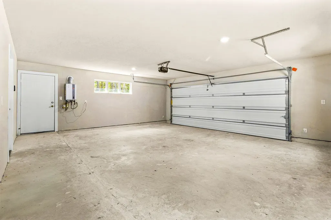
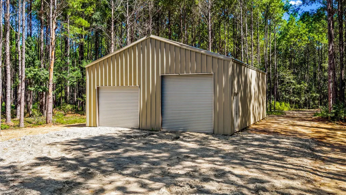
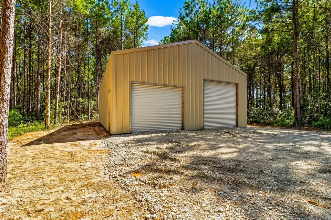
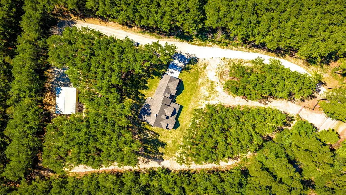
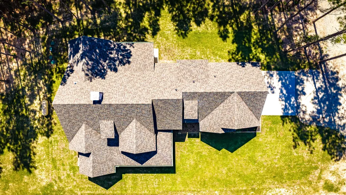
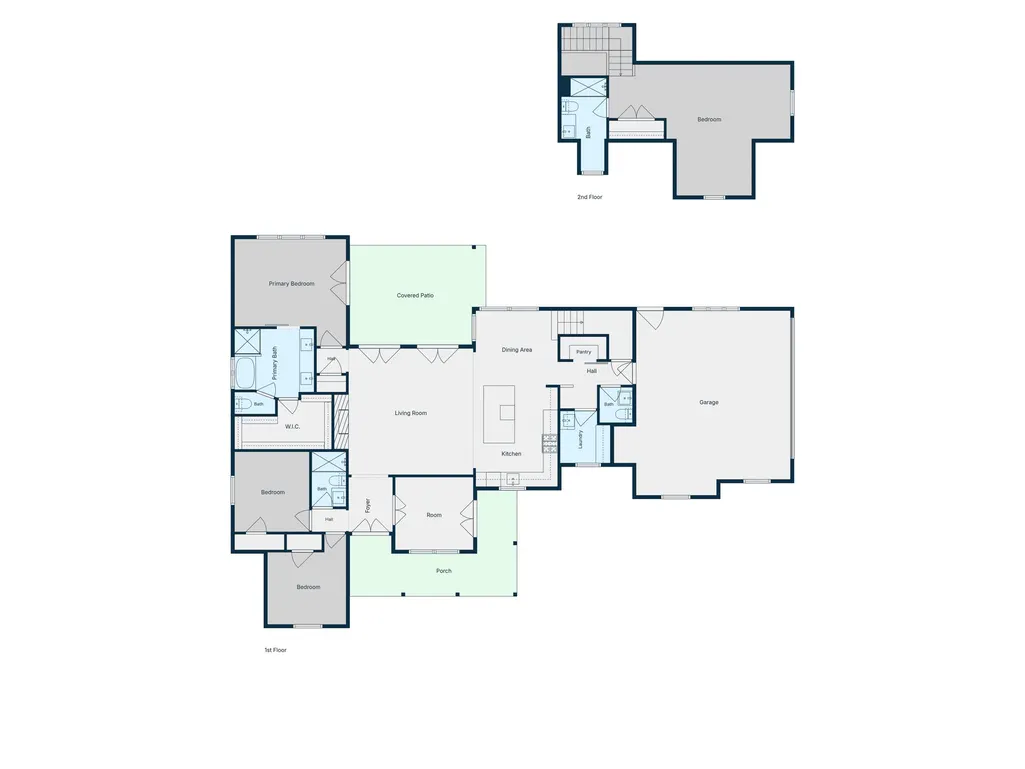
Stately and Distictive Stone Custom Home - Exquisite Design and Construction. This Gorgeous 4 Bedrm / PLUS OFFICE / 3.5 Bath/2 Car Attached Oversized Garage sits on Completely Buffered 5 Acres, Private Rural Setting. Features: Entry Foyer with Private Office, Wood Look Vinyl Plank Flooring. High Ceilings. Instant Gas Wtr Heater. Open Concept Family Living w/Vaulted Ceiling, French Doors to Patio. Island Kitchen with Breakfast Bar, Towering Custom Cabinetry w/Quartz Countertops, Tile Backsplash, Convection and Air Fry Oven w/Gas Cooktop. Primary w/French Doors to escort you to Back Patio, Ensuite Bath w/Tub and Separate Shower, Walk-In Closet, Double Vanities, Custom Cabinetry. Note: 4th Bedroom Upstairs with Full Bath could be Great Media or Gameroom. Covered Sitting Porches Front and Back. Metal Building 24X36 on Slab w/Overhead Doors - Storage or Workshop. Water Well. 500 Gallon Propane. Home Like New 2026 - Owner Built, Moved In briefly then life direction changed. Outstanding
| Elementary School | Middle School | High School |
|---|---|---|
| TARKINGTON ELEMENTARY SCHOOL Elementary School | TARKINGTON MIDDLE SCHOOL Middle School | TARKINGTON HIGH SCHOOL High School |
| Price History | |
|---|---|
| 9/25/2026 | Listed $739,000 |
General Features
| Country | US |
|---|---|
| Heating | Central,Electric |
| Cooling | Central Air,Electric |
| Roof | Composition |
| Appliances | Dishwasher,Electric Oven,Gas Cooktop,Disposal,Microwave |
| Garage Spaces | 2 |
| Patio/Porch Features | Covered,Deck,Patio,Porch |
| Architectural Style | Craftsman |
| Security Features | Smoke Detector(s) |
| Construction Materials | Cement Siding,Stone |
| Year Built | 2026 |
| Levels | One and One Half |
| Property Subtype | Detached |
| Tax Year | 2026 |
| County | Liberty |
| New Construction | false |
| Property Type | Residential |
| Attached Garage | true |
| Energy Efficient | HVAC,Thermostat,Windows |
| Subdivision Name | Wm Williams |
| Garage Y/N | true |
| Other Structures | Workshop |
| Total Rooms | 6 |
| Full Baths | 3 |
| Status | Active |
| Directions | Use US Hwy 59 direction at this time - Bridge is out on 105 temporarily. Hwy 59 - 105 E Exit - follow to Right on |
| ModificationTimestamp | 2026-09-26T09:02:18.390-00:00 |
| High School | TARKINGTON HIGH SCHOOL |
| City | Cleveland |
| High School District | 102 - Tarkington |
| MLS Area | 52 |
| Lot Size Units | Square Feet |
| Elementary School | TARKINGTON ELEMENTARY SCHOOL |
| Tax Annual Amount | 1968 |
| Middle/Junior High School | TARKINGTON MIDDLE SCHOOL |
| MLS Area Minor | Cleveland Area |
| Lease Considered Y/N | false |
| Standard Status | Active |
| Middle/Junior School District | 102 - Tarkington |
| Elementary School District | 102 - Tarkington |
| Year Built Source | Builder |
| PostalCity | Cleveland |
| Legal Description | 000399 WM WILLIAMS, TRACT 20, ACRES 4.941 |
Interior Features
| Interior Amenities | All Bedrooms Down,Breakfast Bar,Bedroom on Upper Level,Double Vanity,Entrance Foyer,En Suite Bathroom,Full Bath on Main Level,High Ceilings,Kitchen Island,Kitchen/Family Room Combo,Bath in Primary Bedroom,Main Level Primary,Pantry,Quartz Counters,Split Bedrooms,Soaking Tub,Separate Shower,Vaulted Ceiling(s),Walk-In Closet(s),Ceiling Fan(s),Kitchen/Dining Combo |
|---|---|
| Flooring | Plank,Vinyl |
| Total Fireplaces | 1 |
| Fireplace Features | Electric |
| Air Conditioning Y/N | true |
| Heating Y/N | true |
| Window Features | Low-Emissivity Windows |
| Fireplace Y/N | true |
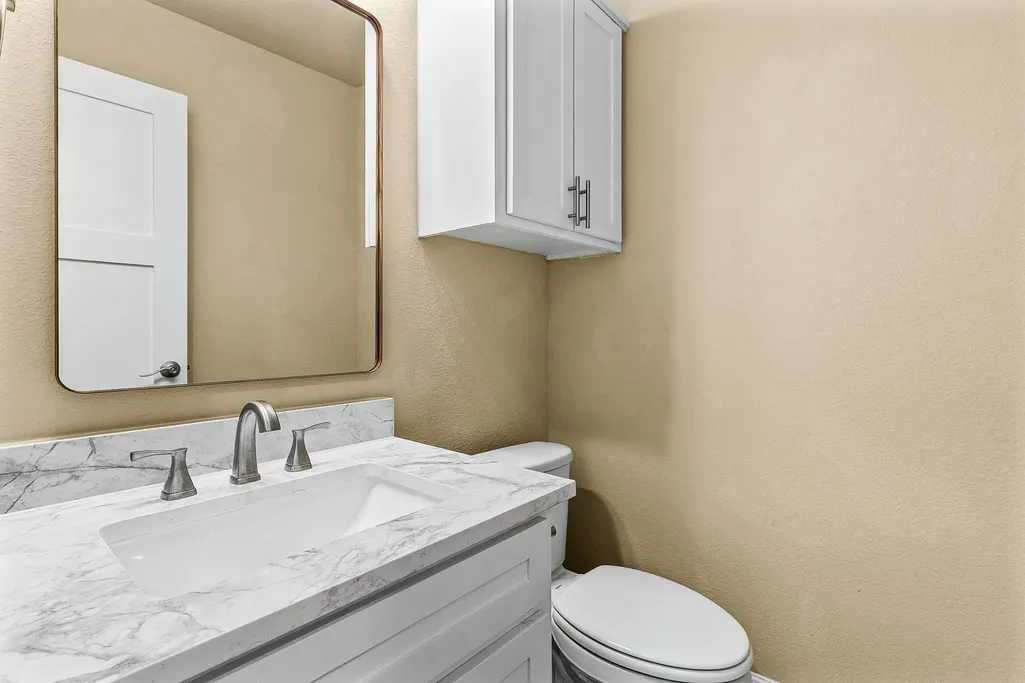
| Half Baths | 1 |
| Laundry Features | Washer Hookup,Electric Dryer Hookup |
| Total Bedrooms | 4 |
| Room Type | Entry/Foyer,Family Room,Game Room,Kitchen,Mud Room,Office,Utility Room,Half Bath |
| LivingAreaSource | Builder |
| Total Baths | 4 |
Exterior Features
| Exterior Amenities | Covered Patio,Paved Driveway,Porch,Patio,Private Yard |
|---|---|
| Parking Features | Additional Parking,Attached,Boat,Driveway,Garage,Golf Cart Garage,Garage Door Opener,Oversized |
| Lot Features | Wooded,Side Yard |
| Water Source | Private,Well |
| Lot Size Area | 215230 |
| Foundation Details | Slab |
| Building Area Total | 2163 |
| Lot Size Acres | 4.941 |
| Lot Size Source | Appraiser |
| Private Pool | false |
Amenities
- Foreclosure
- Views
- Short Sale
- New Construction
- Adult 55+
- Lease To Own
- No HOA Fees
- Furnished
- Primary On Main
- Air Conditioning
- Seller Finance
- Green
- Fixer Upper
- Horse
- Golf
- Fireplace
- Deck
- Garage
- Basement
- Pool
Property vs Single Family Average in 77327
Price
Taxes
Year Built
 The information being provided by Houston Association of REALTORS, Inc. is for the consumer's personal, non-commercial use and may not be used for any purpose other than to identify prospective properties consumers may be interested in purchasing. Any information relating to real estate for sale referenced on this web site comes from the Internet Data Exchange (IDX) program of the Houston Association of REALTORS, Inc. This web site may reference real estate listing(s) held by a brokerage firm other
